

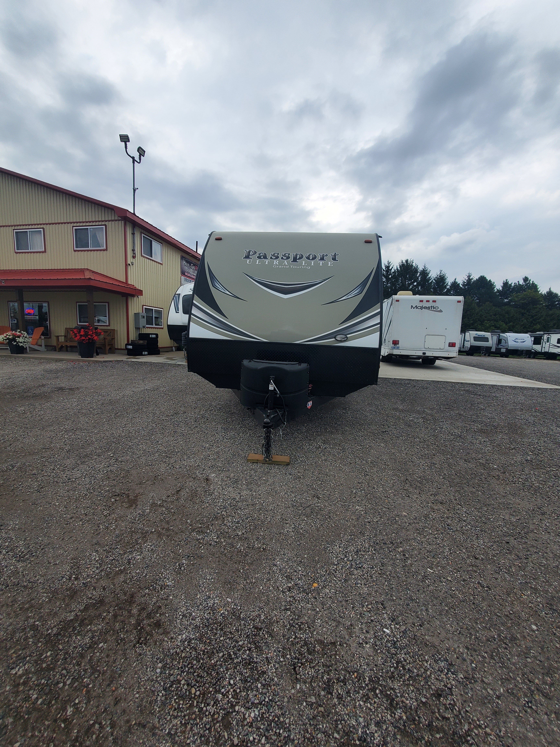
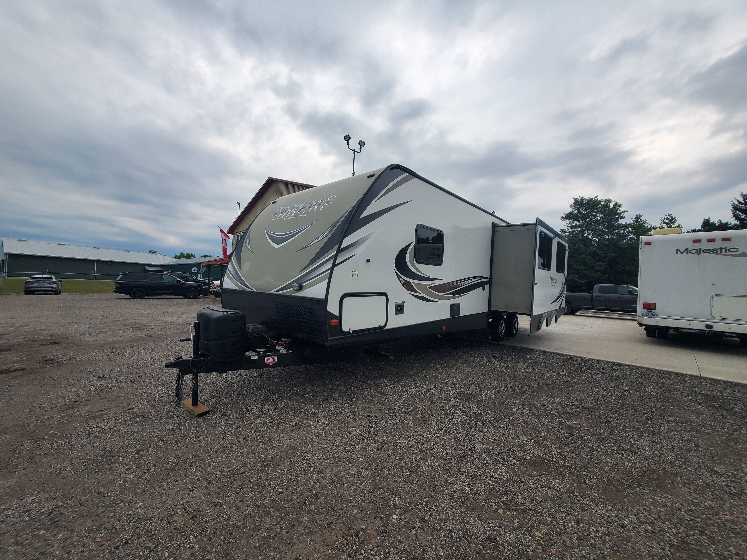
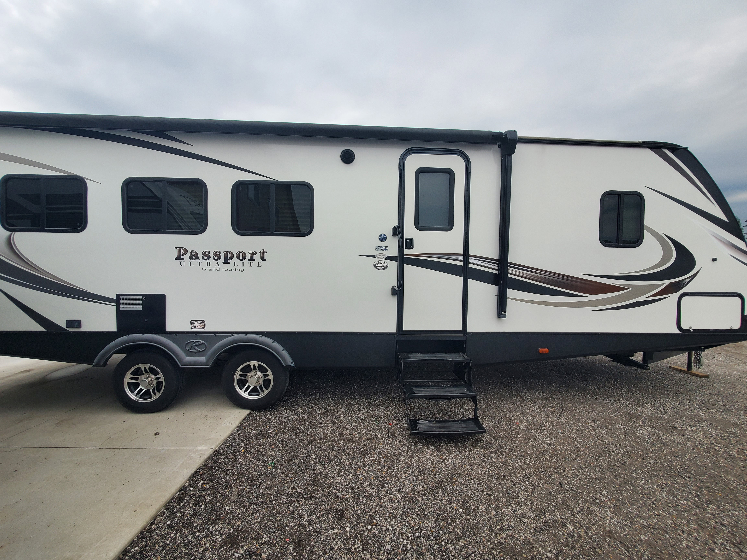
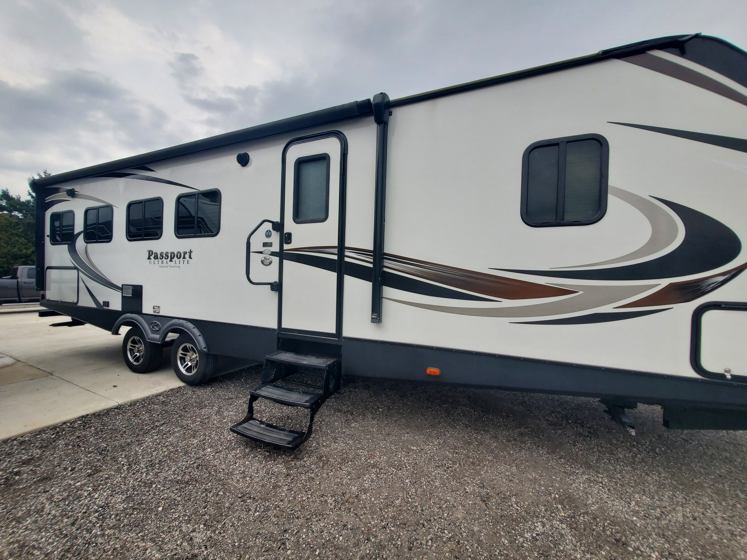
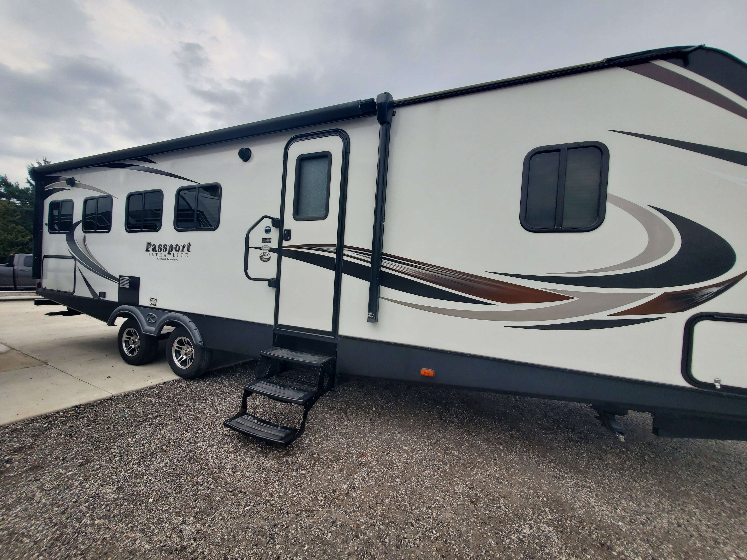
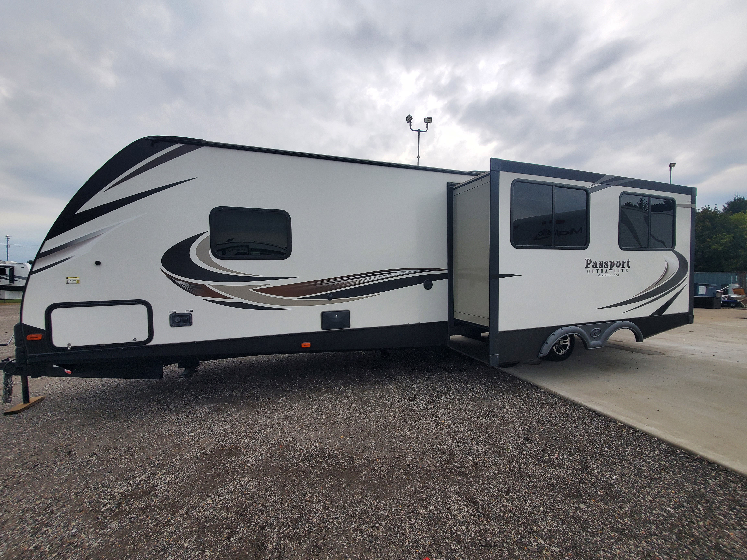
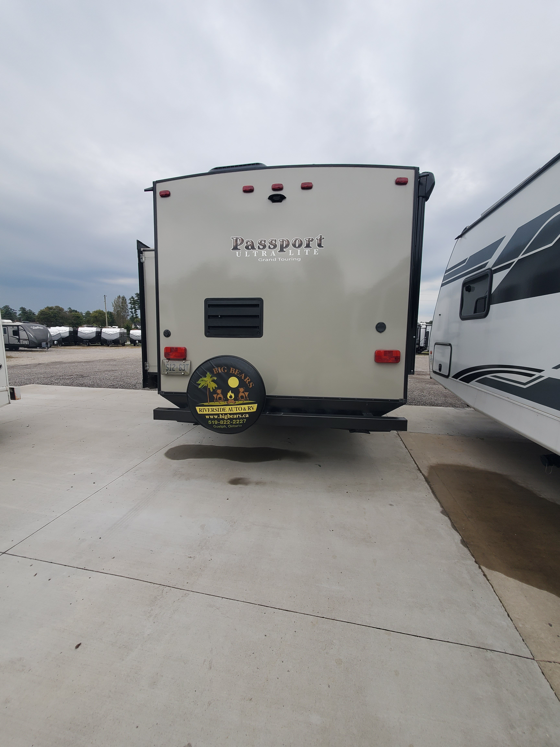
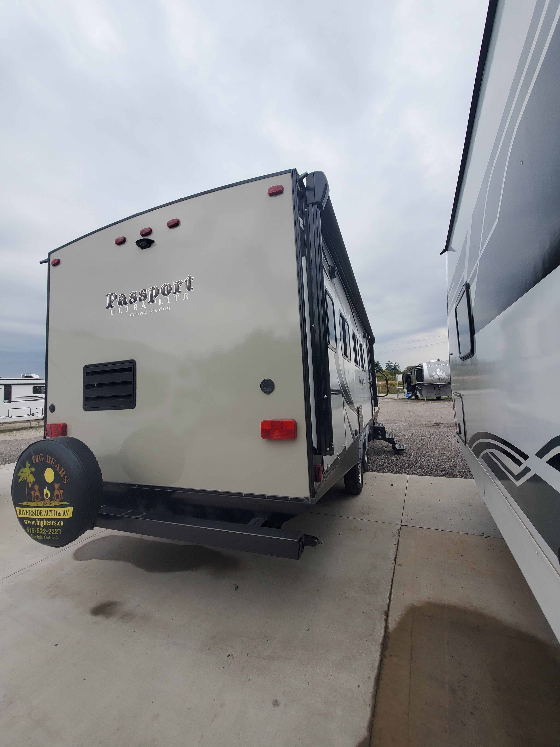
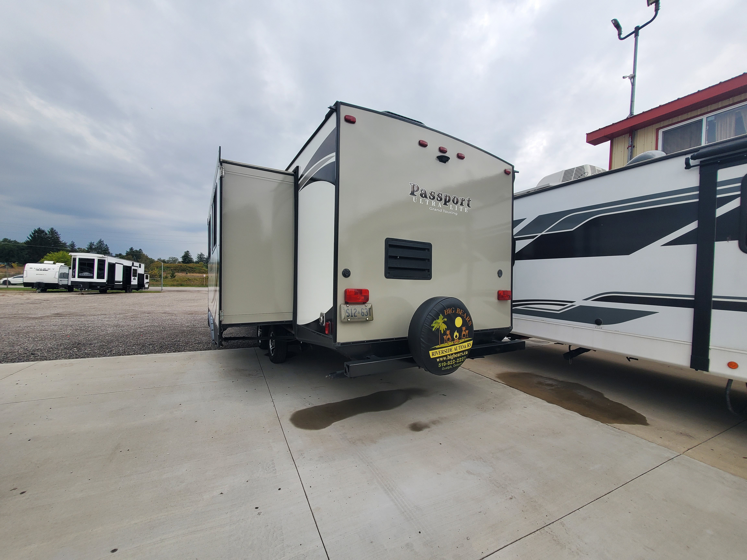
| Stock # | 2900RK |
|---|---|
| Year | 2018 |
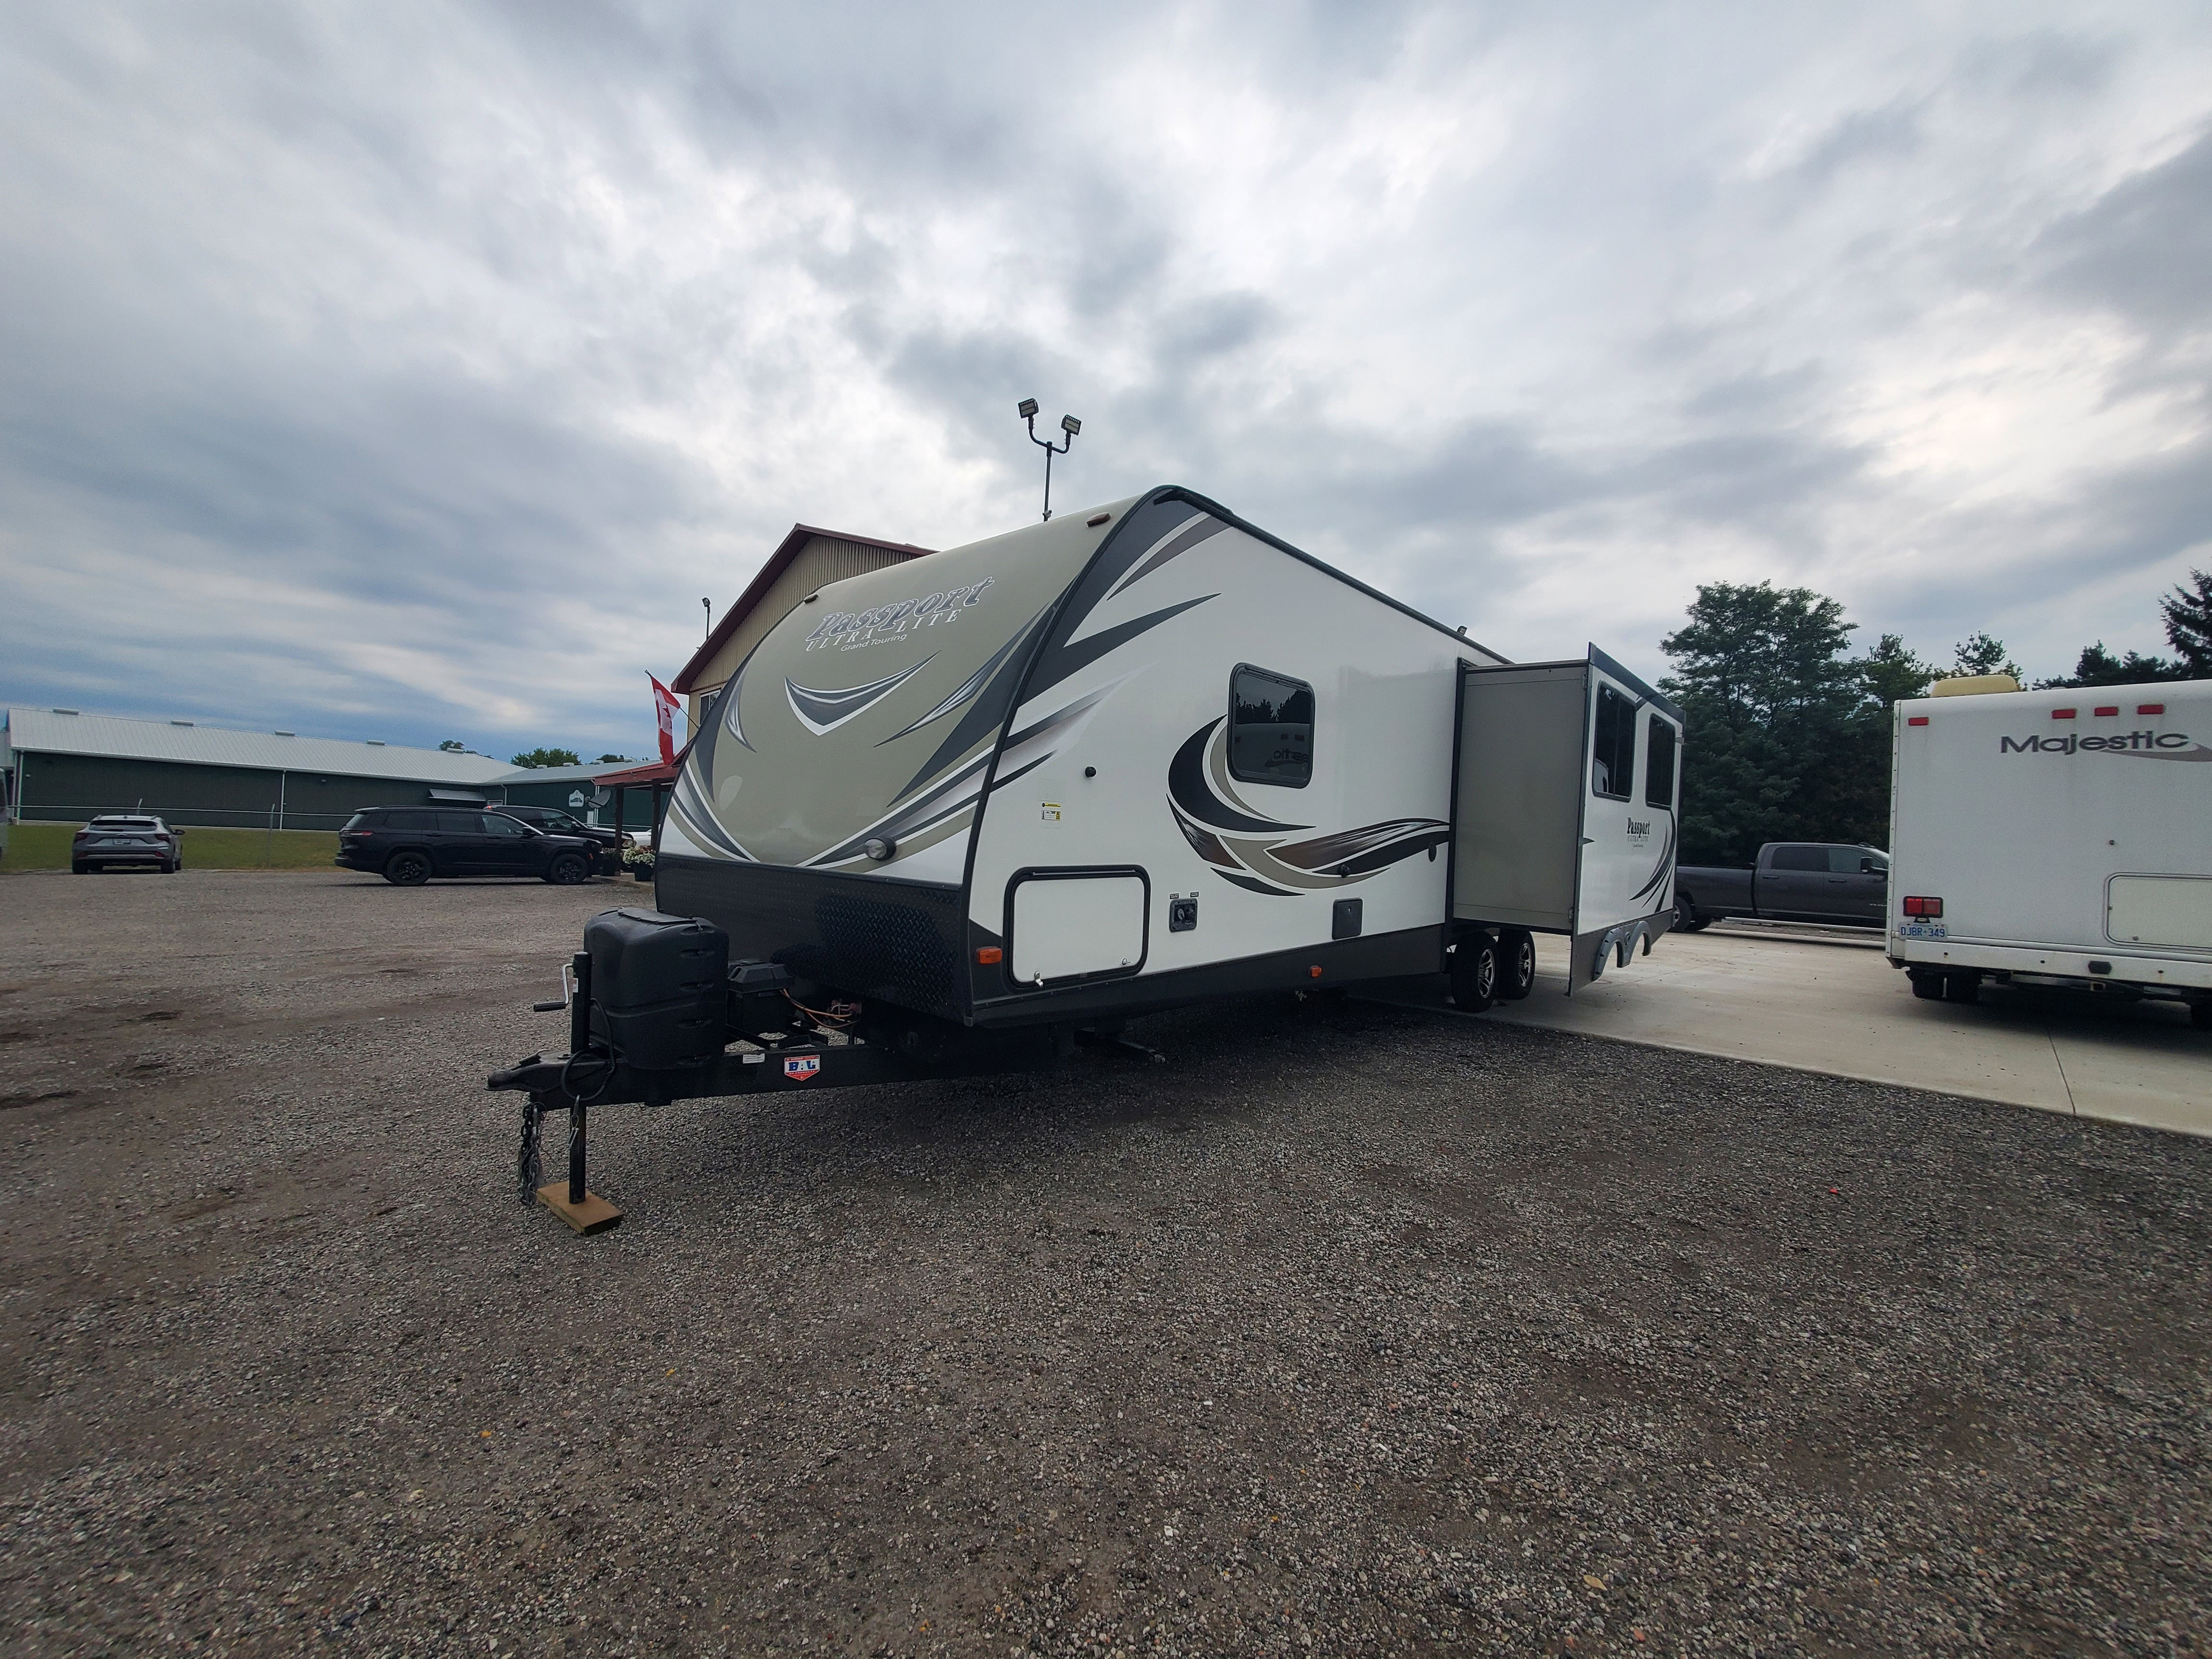
| Brand | Keystone |
| Model | Passport Grand Touring |
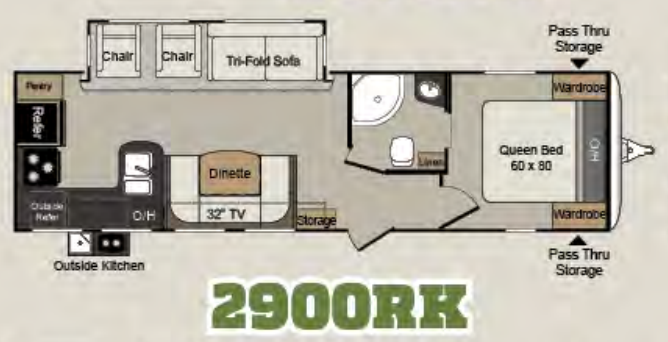
| Floorplan | 2900RK |
| Length | 33' 9" |
| Width | 8' |
| RV Type | Travel Trailer |
| MSRP | - |
| Regular Price | $25,900.00 |
| Sale Price | $21,900.00 |
Description
Make An Offer
| Seller: | 43 Arnold Sayeau Dr, Delhi, ON N4B 2W9, Canada |
|---|---|
| Unit: | 2018 Keystone Passport 2900RK |
| Stock#: | 2900RK |
| Price: | $25,900.00 |

-
Contact Dealer
Contact Dealer
- Locate Dealer
-
Calculate Payment
- Print Unit Info.
Specifications
| Condition | Used |
|---|---|
| Quantity | 1 |
| Sleeps | 6 |
| Water Capacity - Black | 38 |
| Water Capacity - Fresh | 43 |
| Water Capacity - Grey | 76 |
| # Air Conditioners | 1 |
| Dry Weight | 5,720 |
|---|---|
| Hitch Weight | 695 |
| # of Slideouts | 1 |
| # of Axles | 2 |
Features included
Appliances
KITCHEN:
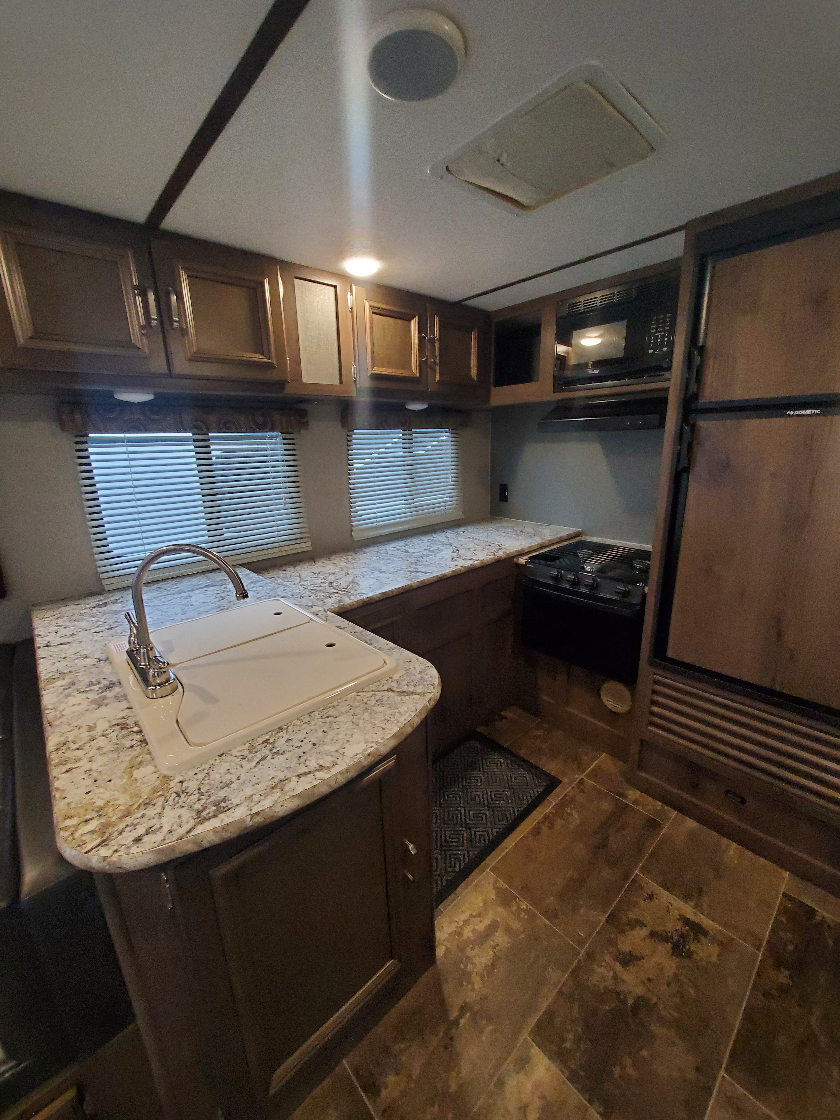
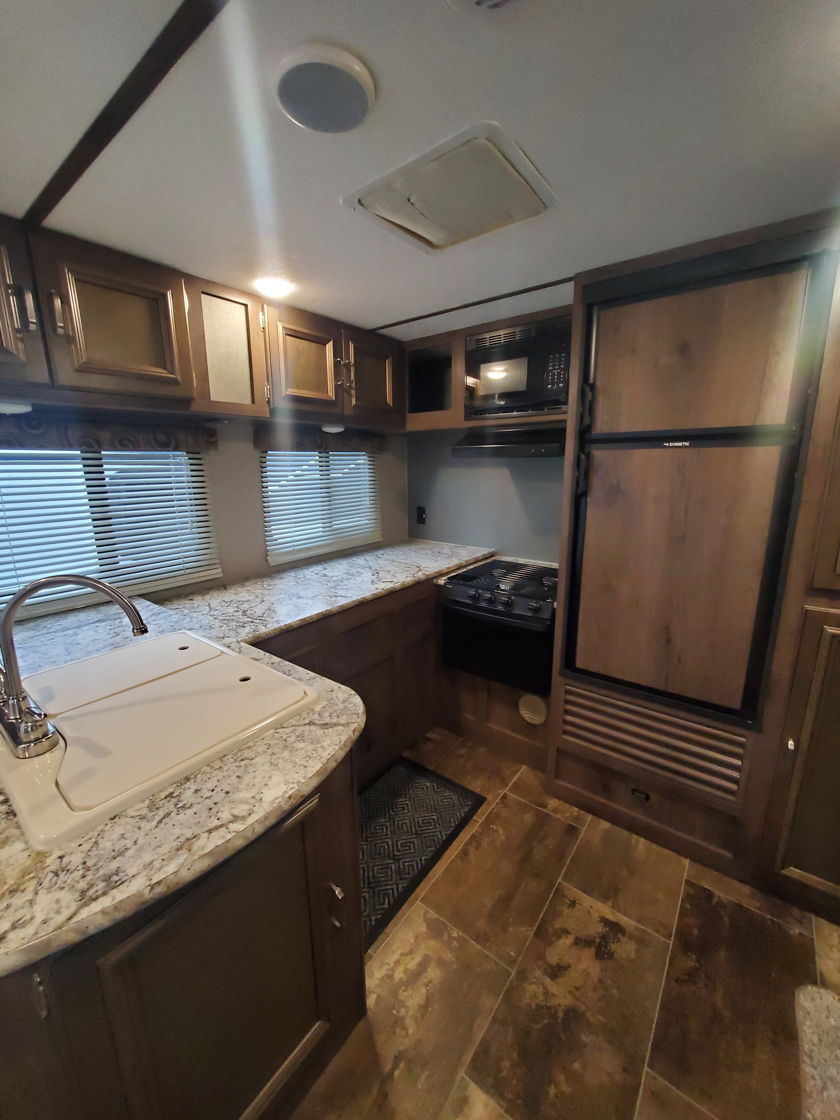
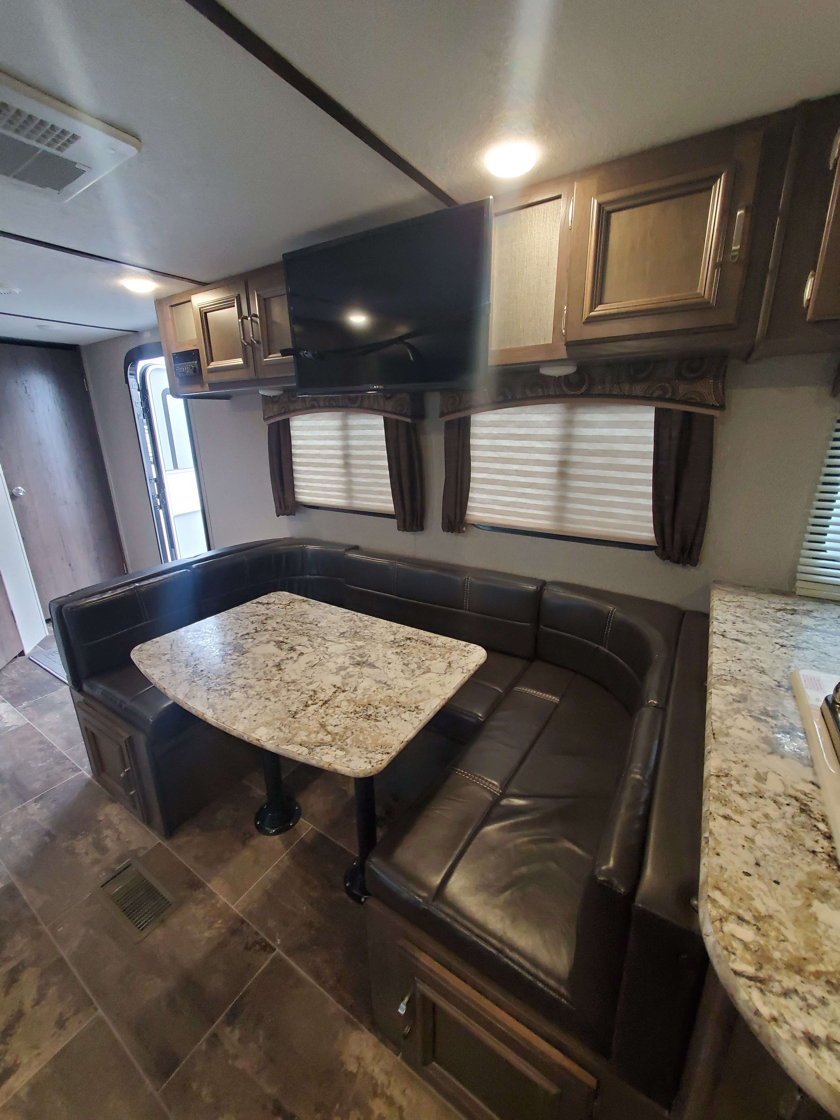
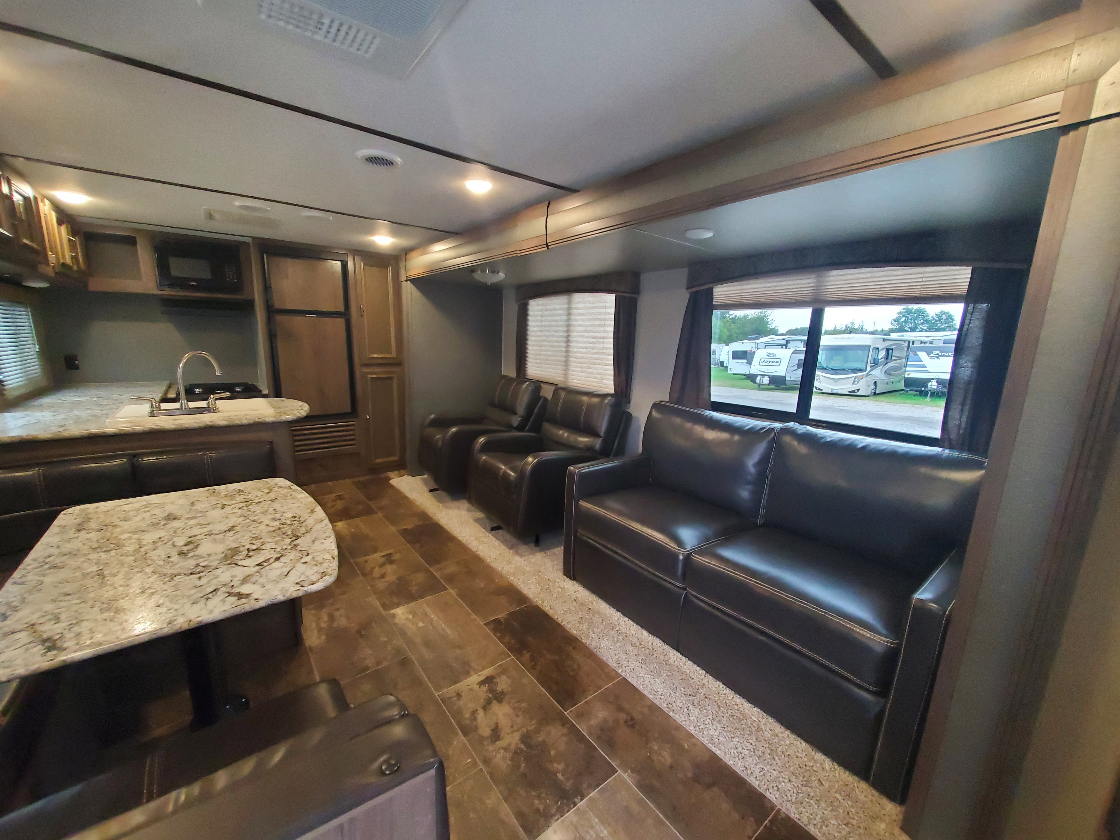
6 cu. ft. double door RV refrigerator
Oversized 60/40 residential sink with sink covers
Metal high-rise faucet .
Microwave with carousel
3-burner high output range
Range hood
Residential raised panel hardwood cabinet doors
Gas Oven
Equipment
BEDROOM:
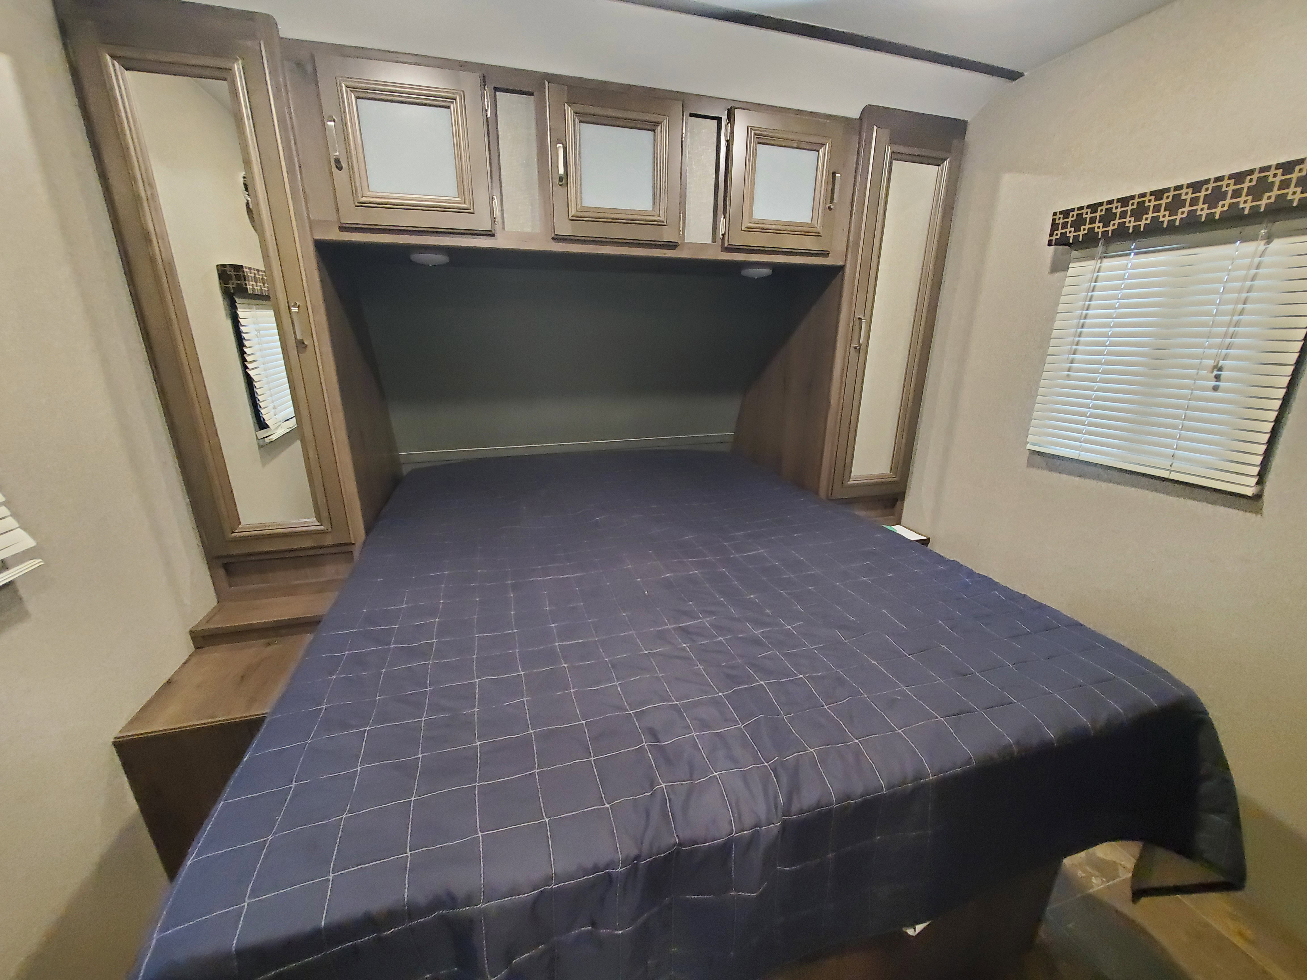
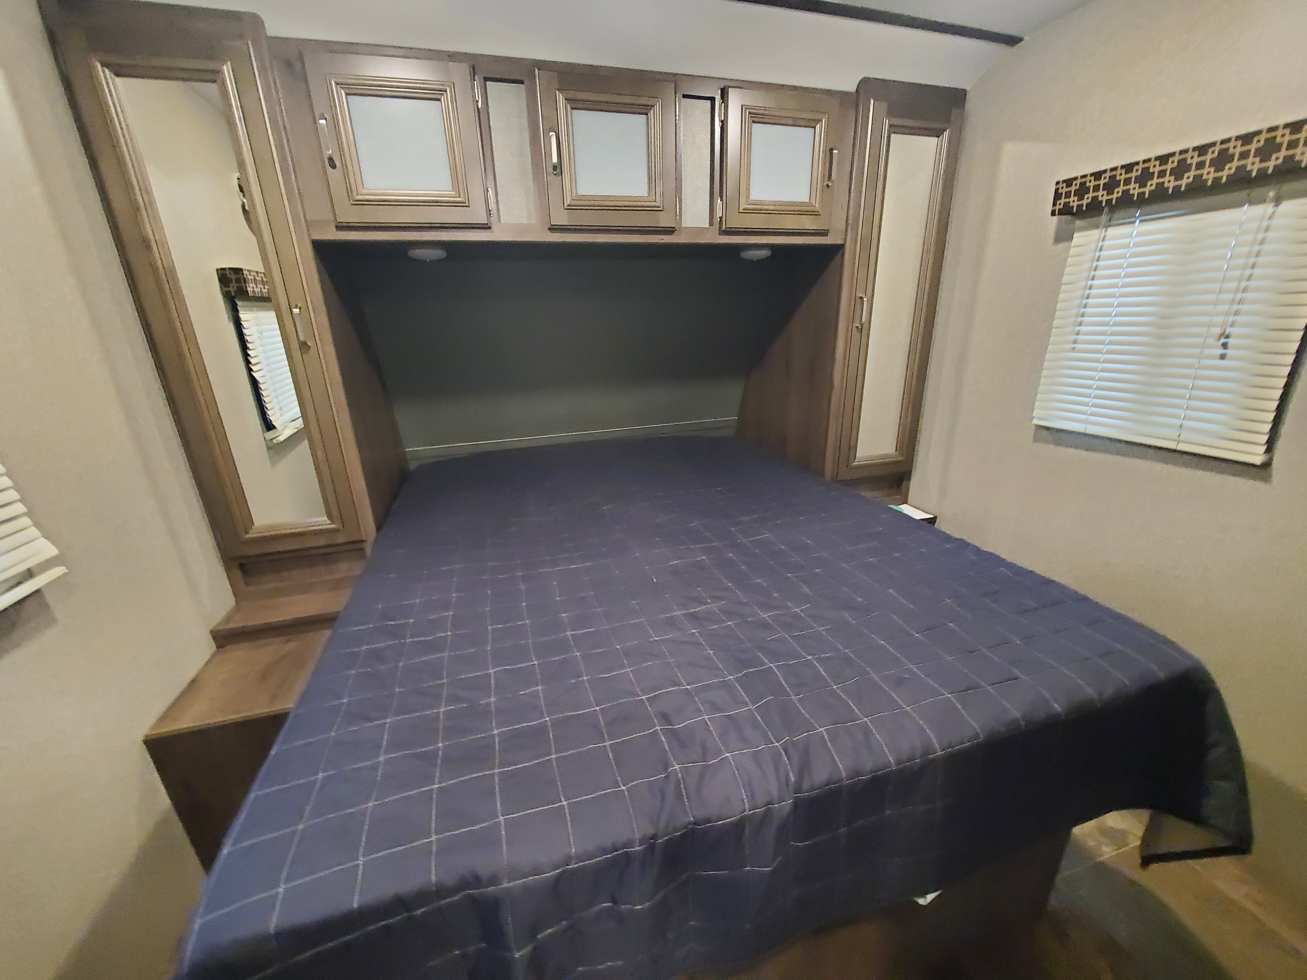
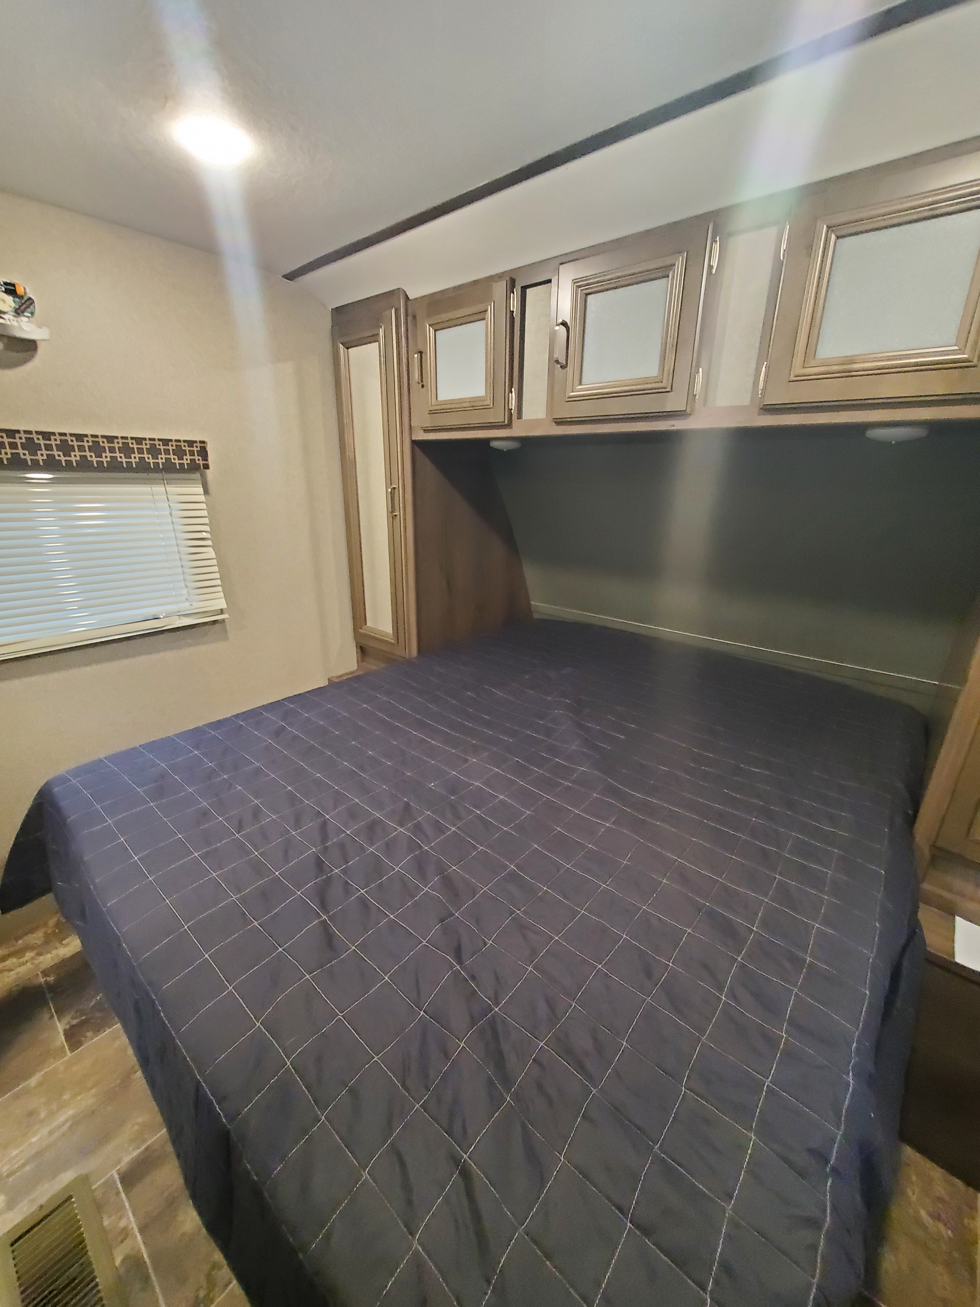
60*x80" Queen size bed with quilted bedspread
Oversized wardrobes
Nighttime reading lights
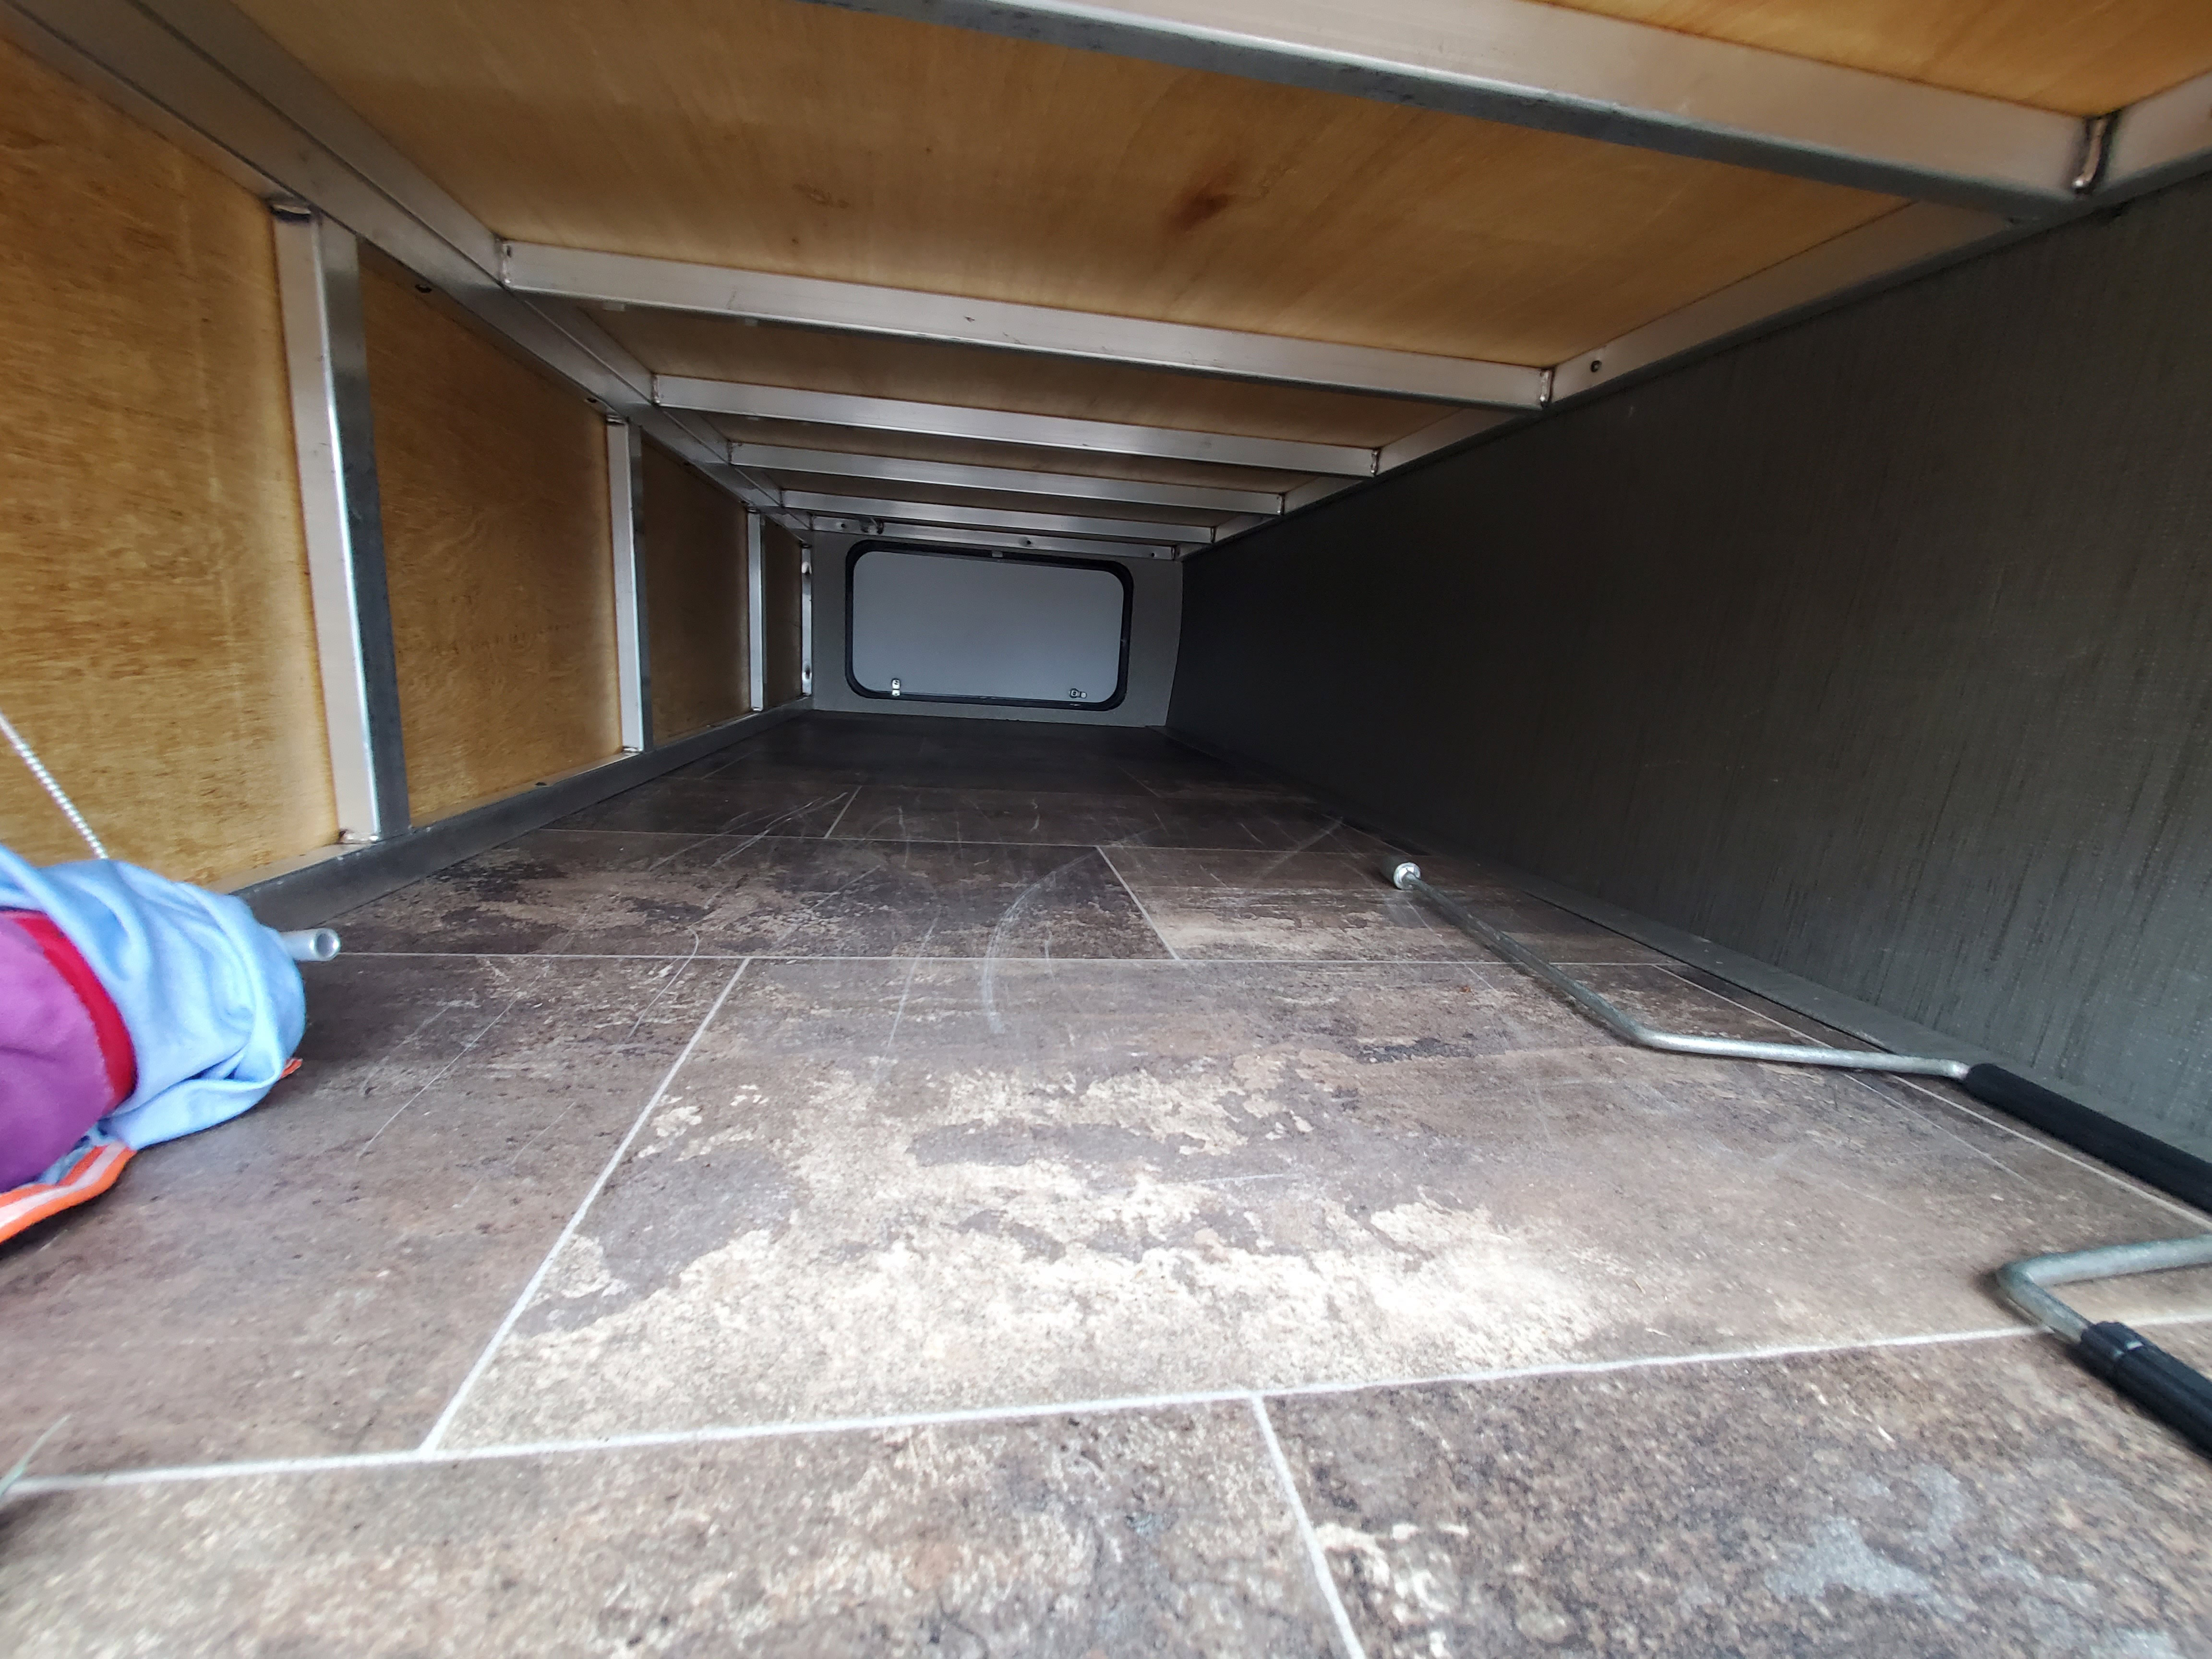
Under bed storage
Power outlet at bed side

BATHROOM:
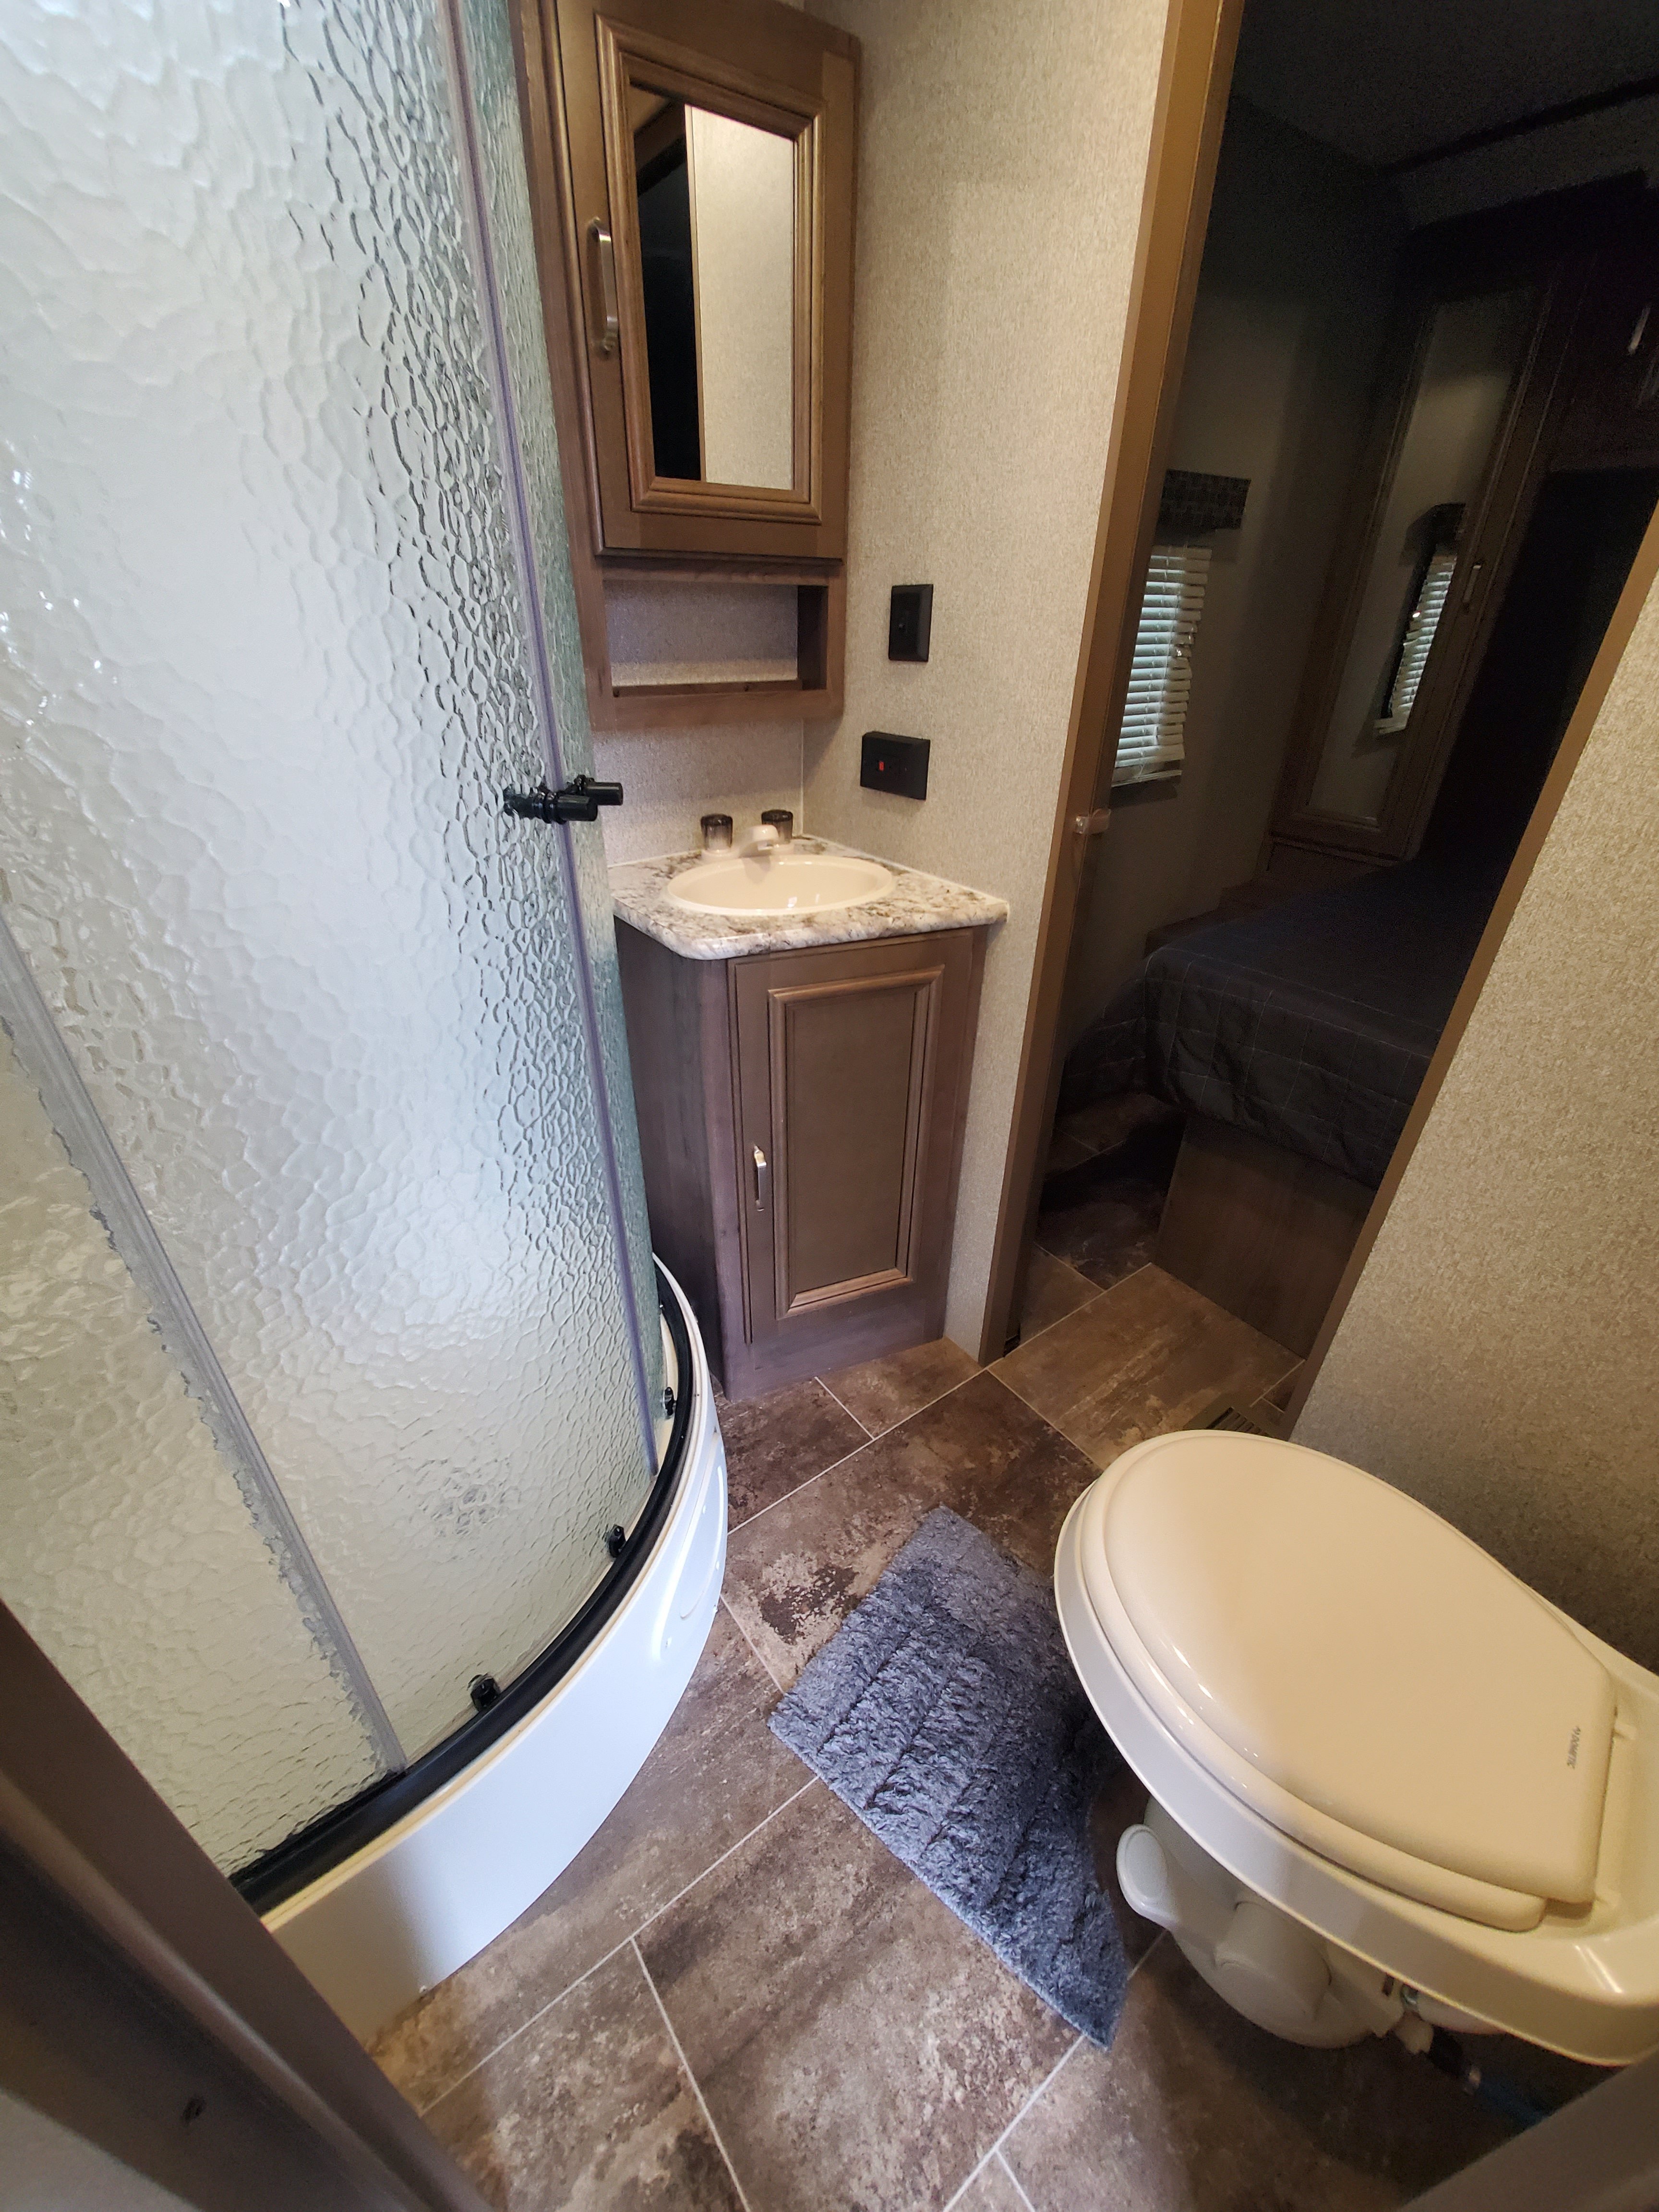
Solld wood custom built medicine cabinet with mirror
Tub surround with built-in shelves
Radius shower curtain
Pedestal foot flush toilet
12 volt power exhaust fan
SAFETY:
4 wheel electric brakes
Break-away switch
Heavy duty safety chains with clasp
Tinted safety glass windows
Multiple emergency egress windows
GFI receptacles
Carbon monoxide detector
Smoke alarm
Fire extinguisher
Propane gas leak detector
Dead-bolt lock on entrance doors
Manual override on slide system
Spare tire kit
Interior / Furnishings
INTERIOR:
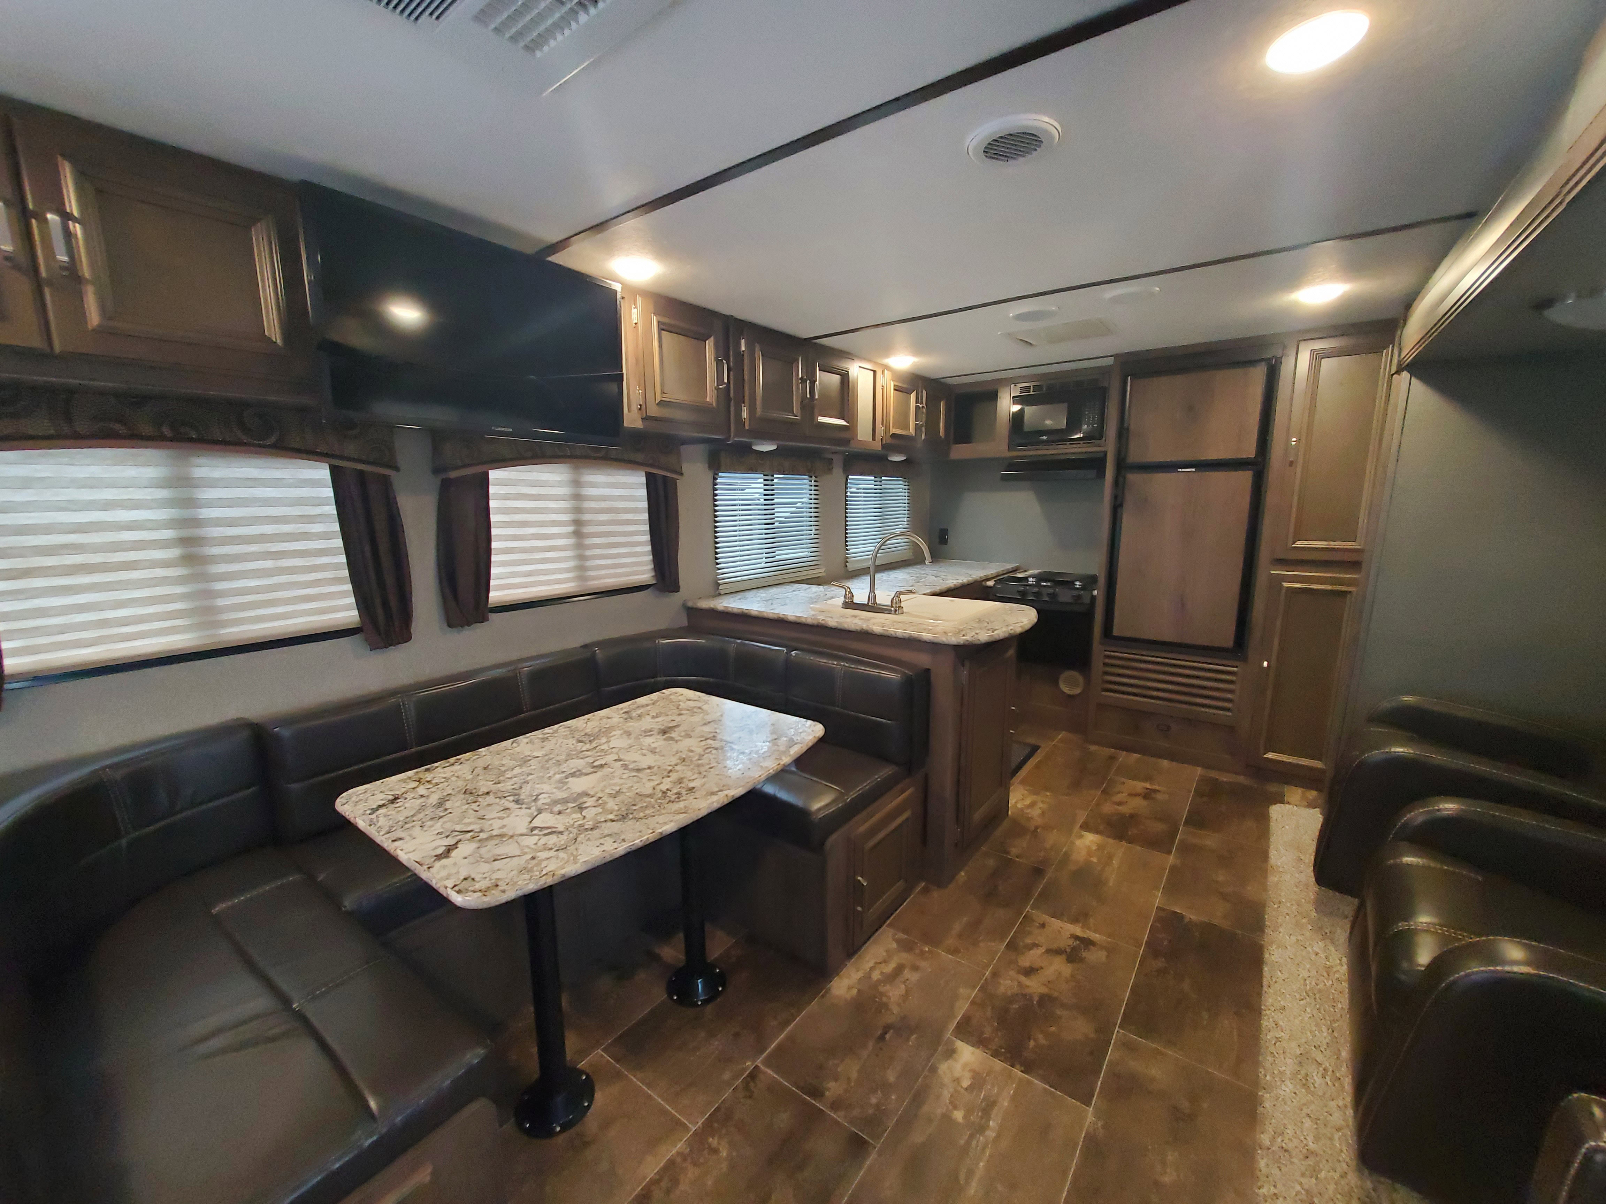
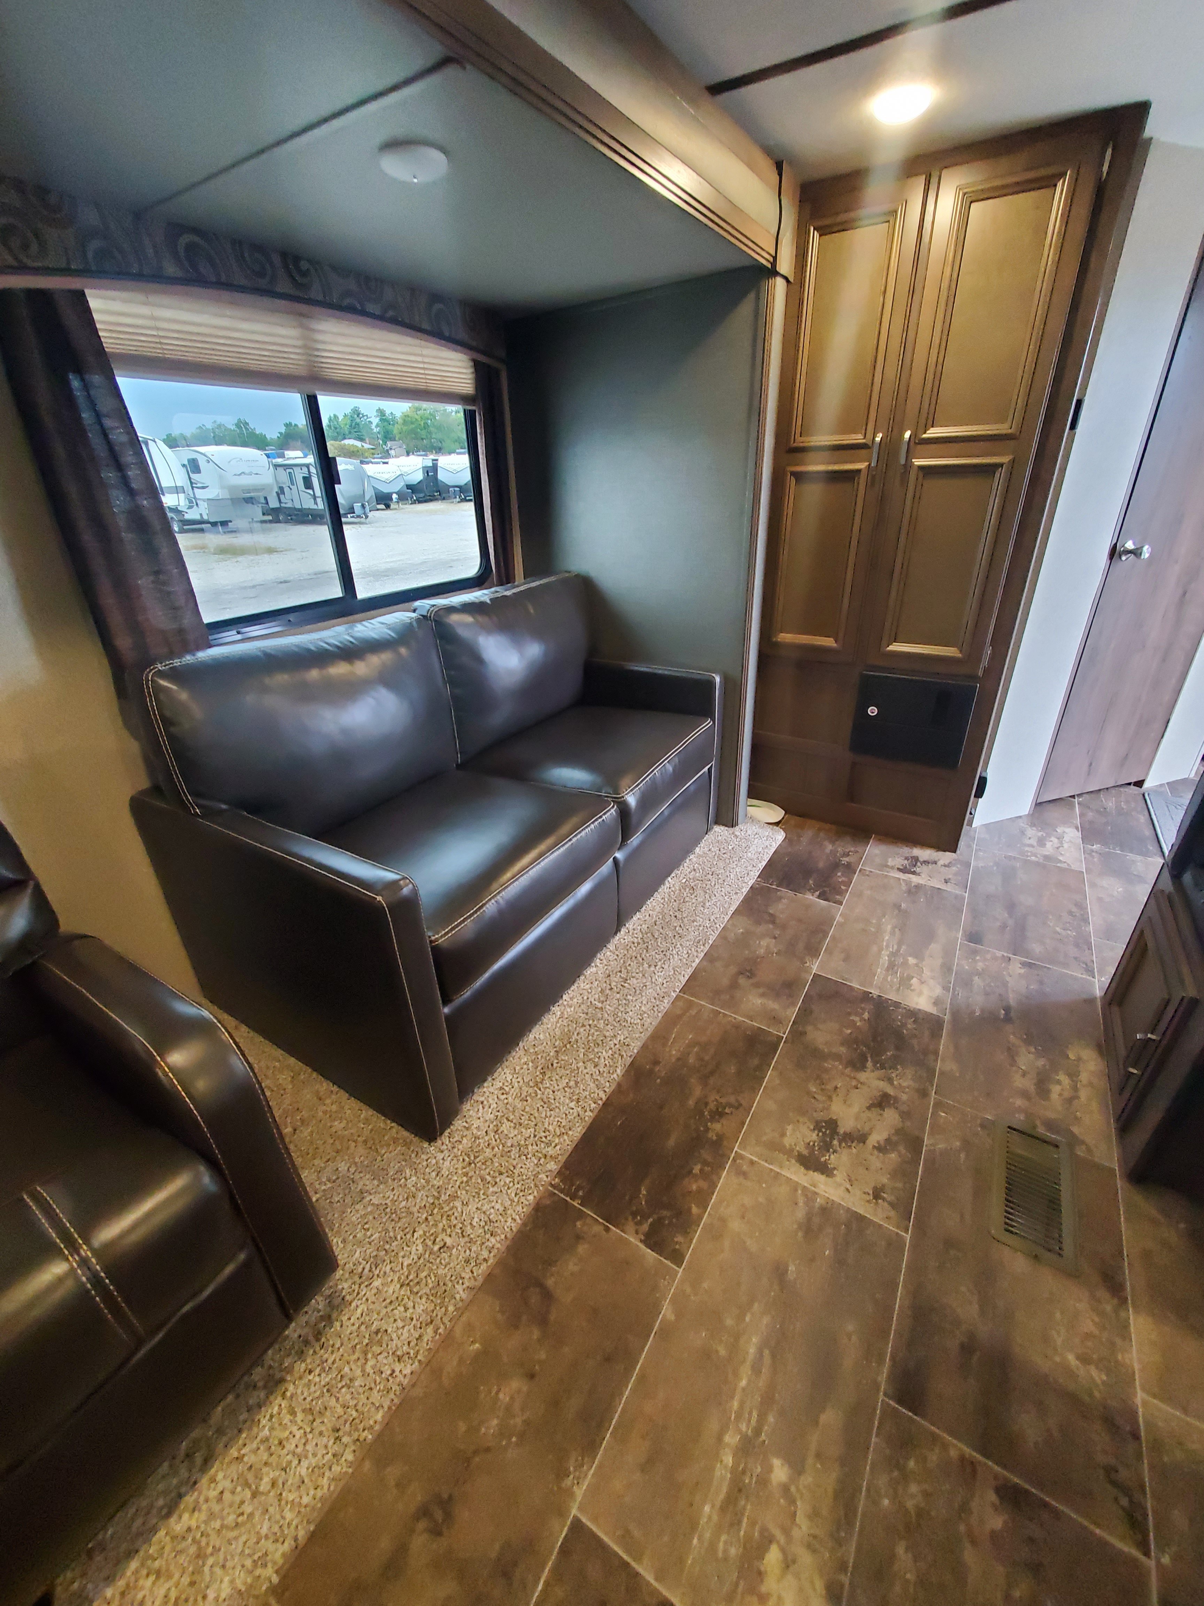
Residential style furniture with high grade fabric
Convenience center with slide, lights, awning, water system controls, and 110V receptacle
13,500 BTU A/C standard
30,000 BTU furnace
Ducted in floor heating
6 gallon gas/electric DSI water heater (17.8 gal/hr)
Water system winterization ready
Residential durable Armstrong linoleum
12 volt DVD/CD/AM/FM stereo, AUX input, bluetooth and quality sound speakers
LED flat screen HD TV standard
Residential light fixtures in slide room
Upgraded residential window treatments and valences
Residential style entertainment center with integrated pocket doors
Residential interior doors
LED Interior lights
USB charging ports
Electrical
CHASSIS:
Engineered specifically for each floor plan
Tube style bumper w/ sewer hose storage
Fully welded outriggers
Cambered for added structural support
Extra support cross members
Electric slide out system
Enclosed, sealed and heated underbelly

CONSTRUCTION:
Welded aluminum framed sidewalls
Seamless laminated gel-coated filon exterior walls
High density block foam insulation in sidewalls (R-7 insulation)
Laminated aluminum framed floor 2" thick
One plece breathable Darco protective wrap
R-11 high density block floor Insulation
Stamped galvanized 5" thick crowned rafters
One plece seamless Alpha Superflex TPO roof
R-11 celling rolled fiberglass insulation
Exterior
EXTERIOR:
Insulated lockable radius baggage doors with hold backs
Insulated radius entrance door with screen door
Triple entry steps at main door
Heavy duty front mechanical jack
4 scissor style stabilizer jacks
2-20lb. Propane bottles with flip top cover
Dual battery rack over A-frame
Rain gutters with extended downspouts
Electric adjustable awning
Lighted exterior pass thru storage compartment
Portable outside grill (Select models. Not all outdoor kitchen models)
Patio entrance light
Exterlor shower w/hot & cold
Front diamond plate
Fold away exterior grab handle (main door)
Load Equalization (spread axle design)
EZ lube axles
Exterior speakers
Exterior light at dump valves
Black tank flush
Satellite prep
Solar prep
Backup camera prep
Photo Gallery
Click on a picture to view larger
DISCLAIMER: Hitch n' Go RV maintains this website as accurately as possible. All information, including but not limited to, pricing, product information, specifications and dealer promotions are subject to change without notice. Hitch n' Go RV will not be held responsible for the accuracy of information contained in this or any other website.
Copyright © 2026 Hitch n' Go RV. All rights reserved
Designed & Developed by Lifeline Design